Portable Toilet Rental Services in Raleigh
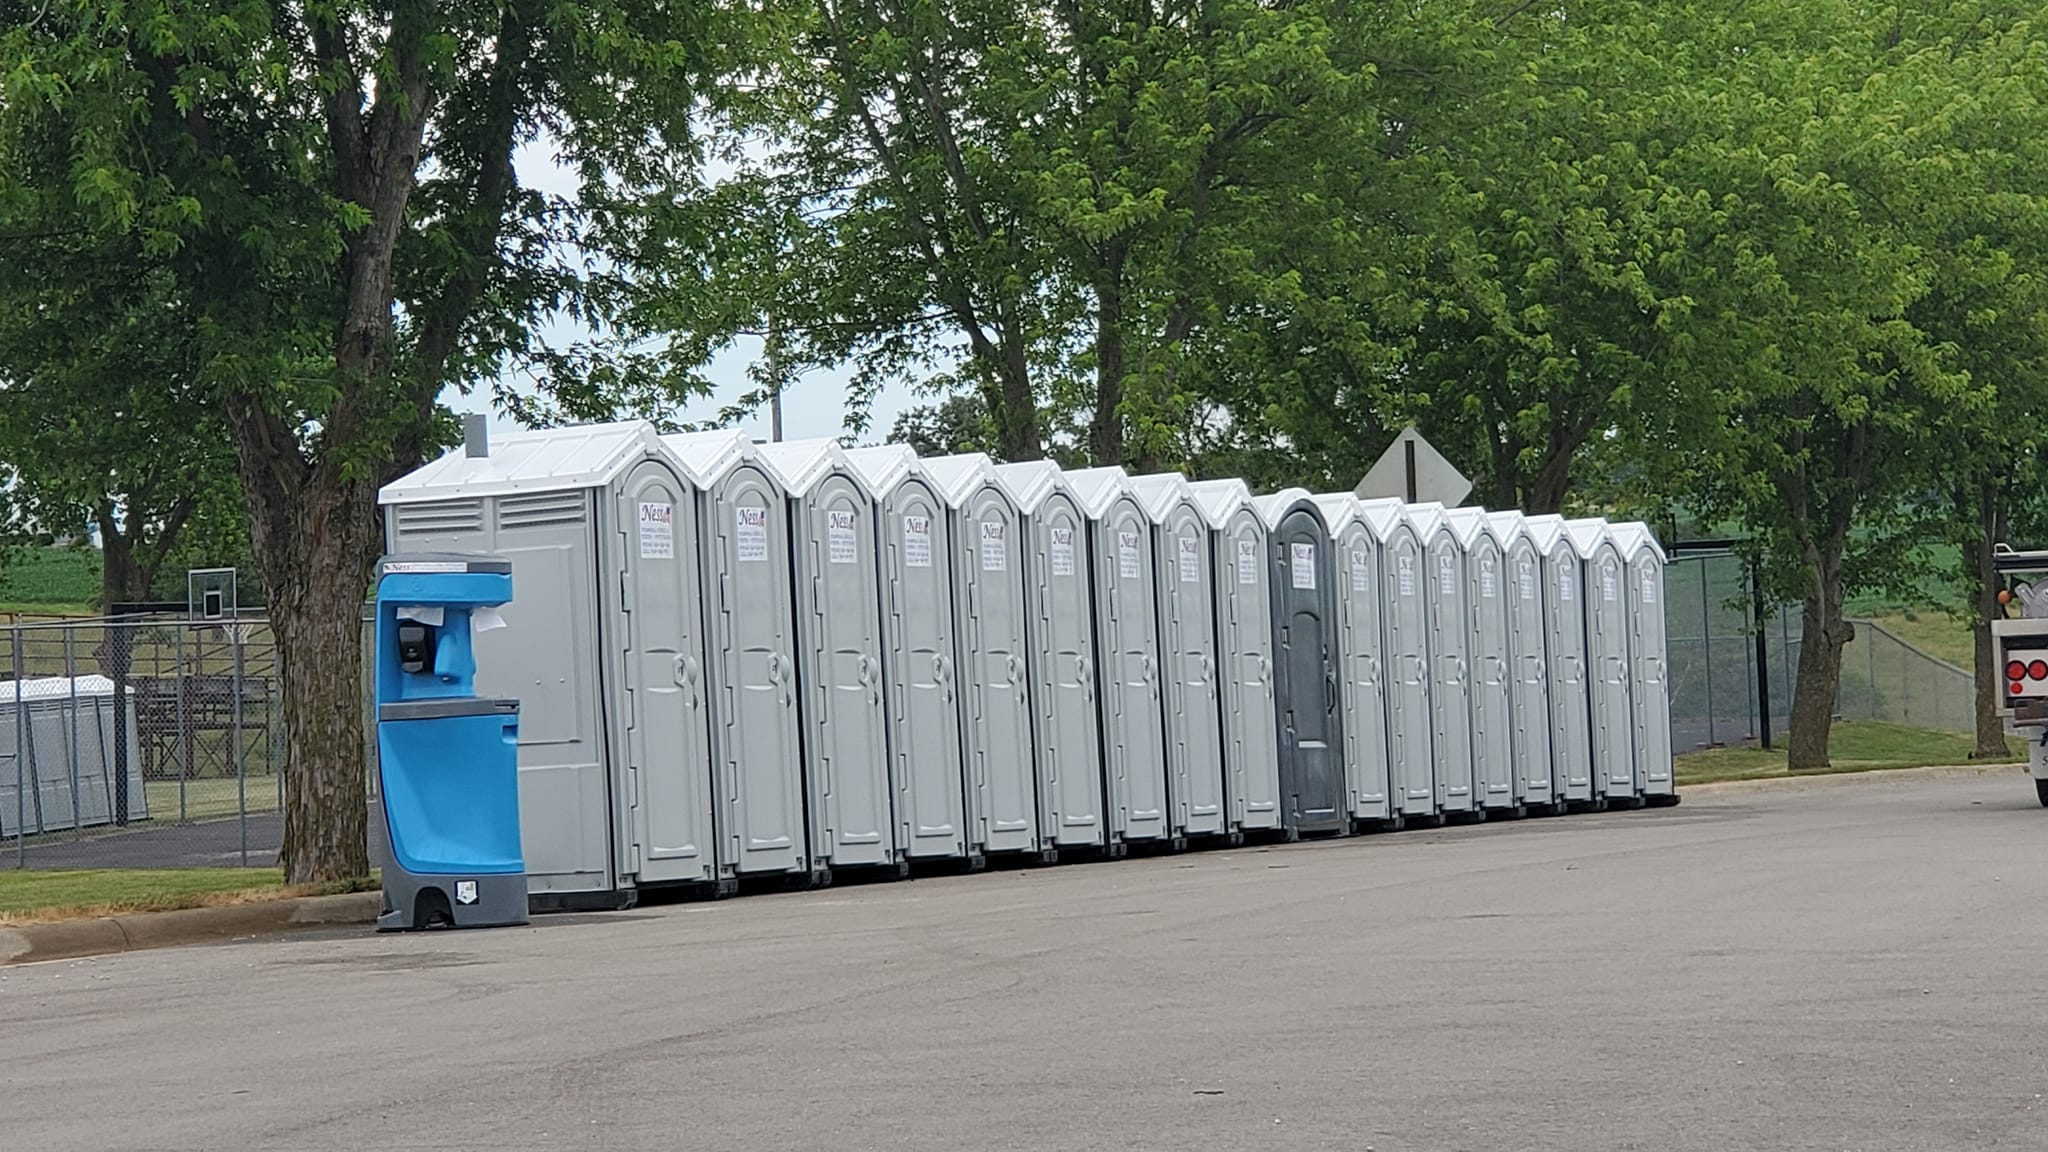
Construction Site Rentals
Durable, standard portable toilets perfect for job sites and construction projects throughout Raleigh and Wake County.
Call for Construction Rates →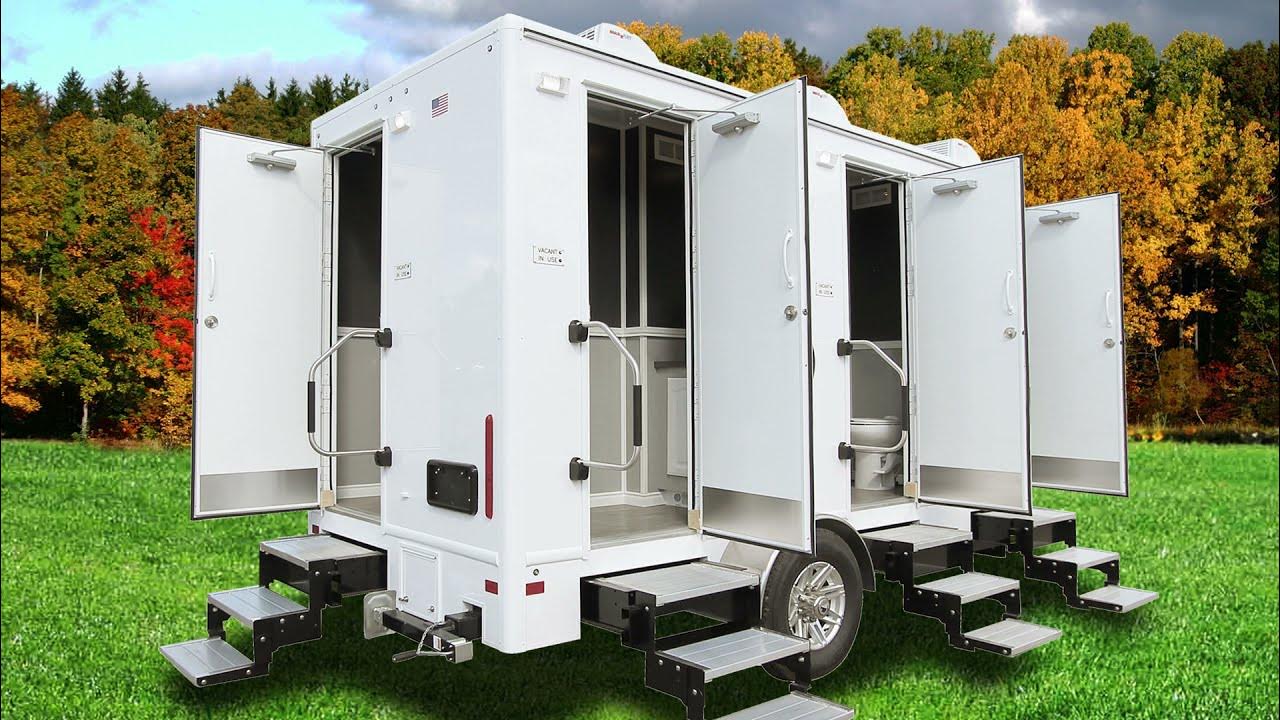
Wedding & Event Rentals
Elegant portable restroom solutions for weddings, festivals, and outdoor events in the Triangle area.
Call for Event Rates →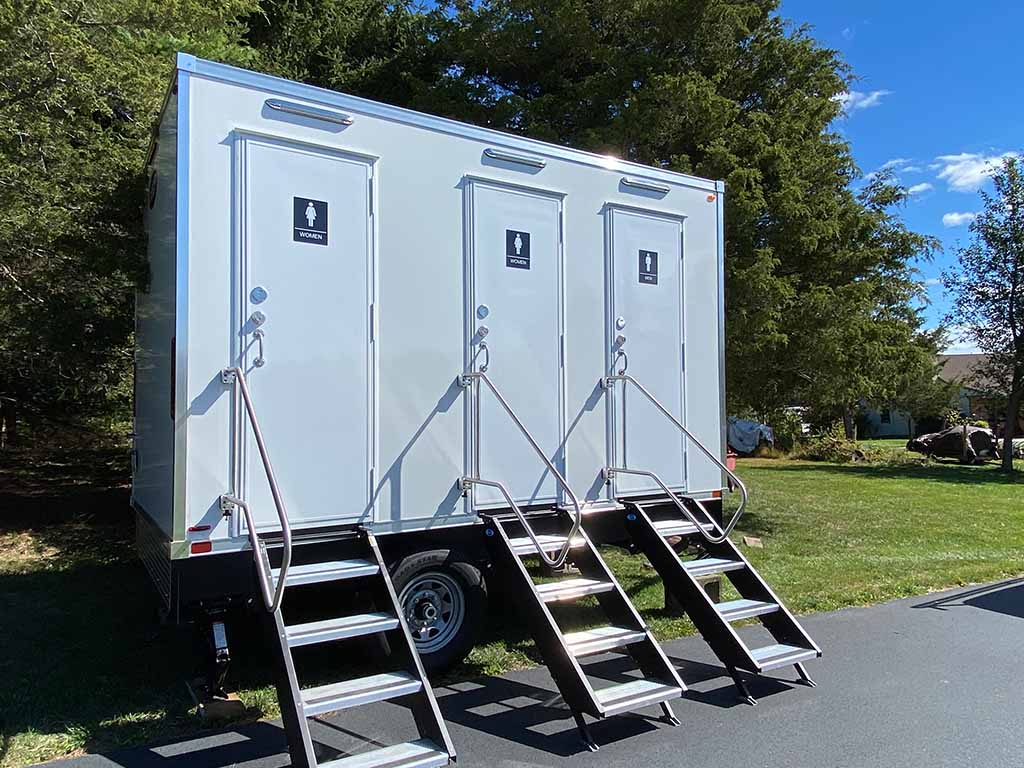
Deluxe Portable Restrooms
Upgraded units with handwashing stations, mirrors, and more comfort features for your guests.
Call for Deluxe Options →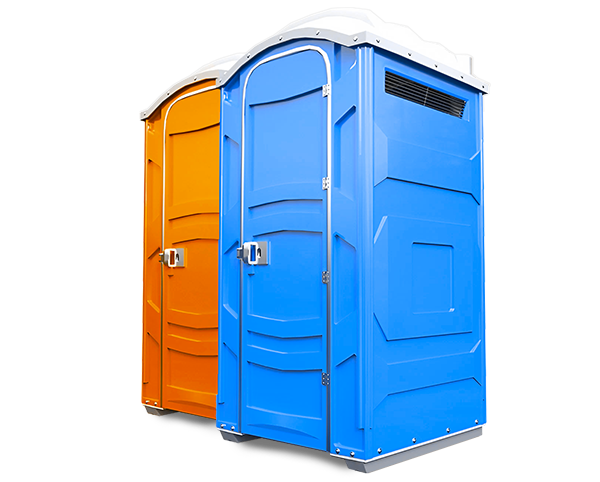
ADA Compliant Units
Wheelchair accessible portable toilets that meet all ADA requirements for public events and job sites.
Call for ADA Units →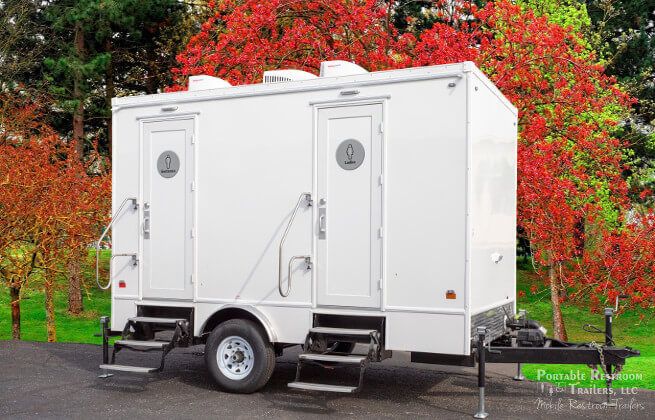
Luxury Restroom Trailers
High-end mobile restroom trailers with flushing toilets, sinks, and climate control for upscale events.
Call for Luxury Options →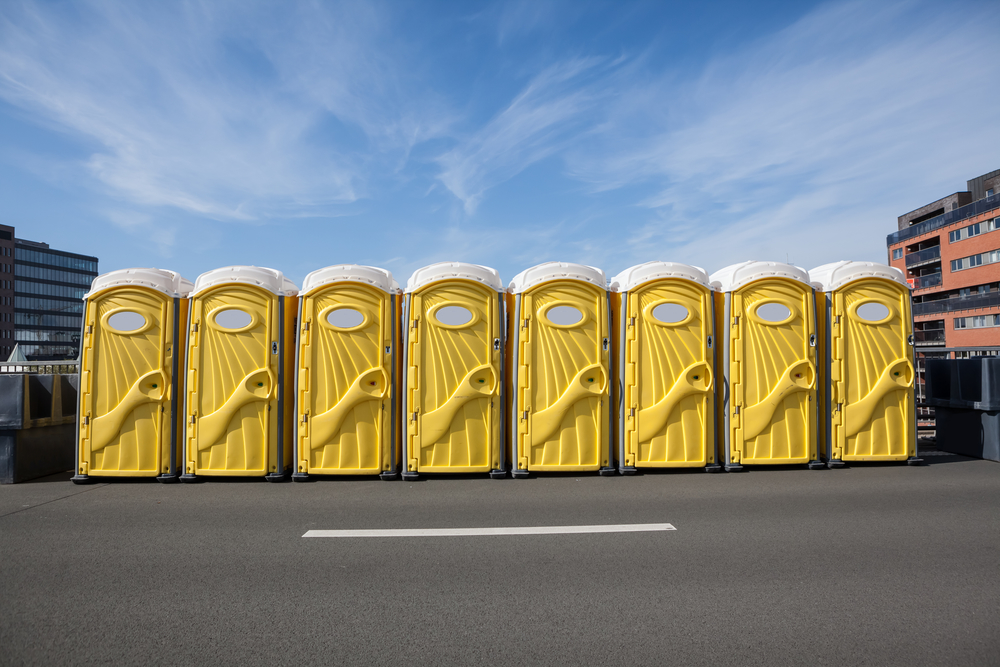
Long-term Rentals
Cost-effective solutions for extended projects with scheduled maintenance and cleaning included.
Call for Long-term Rates →